
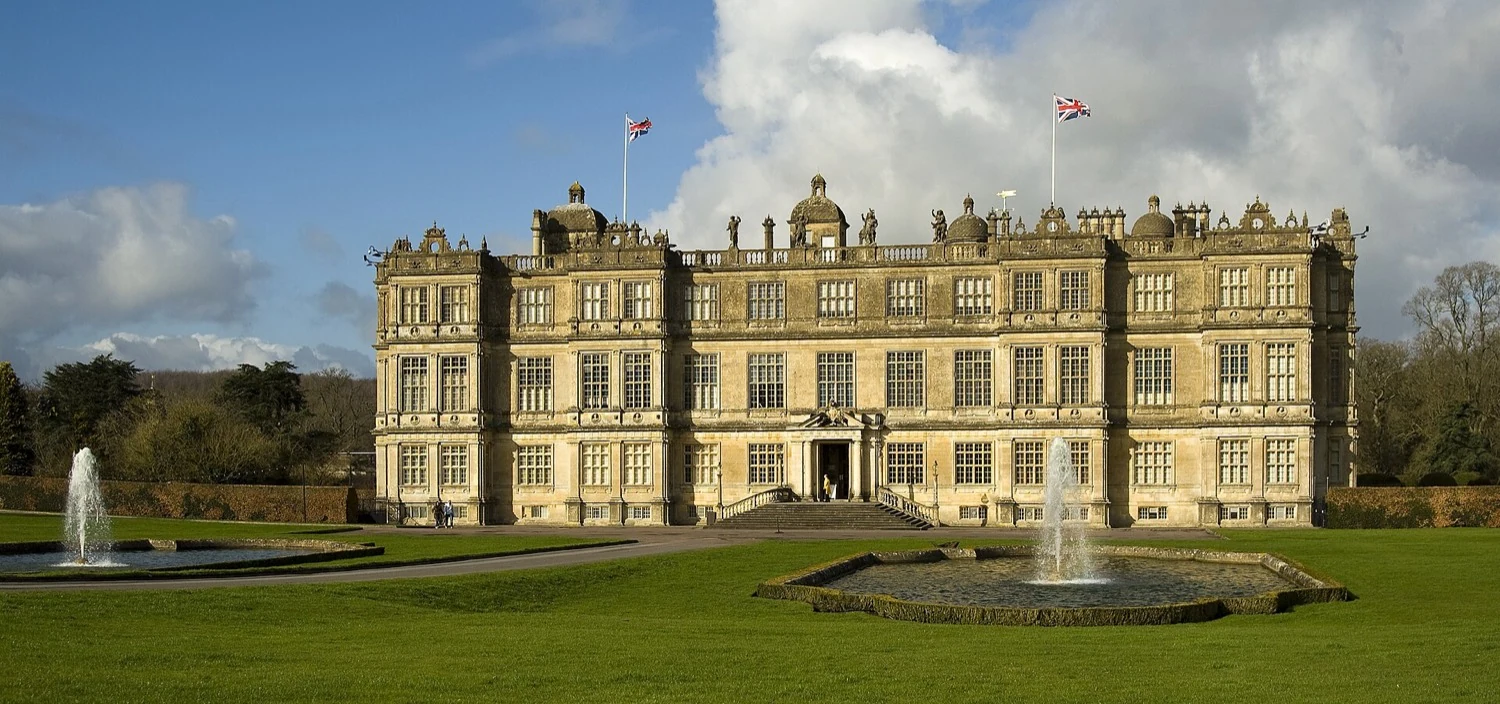
To see: Longleat introduces to England the learned, symmetrical façade. On the projecting bays that give the building its rhythm, read the "tower of the orders": three registers stack Doric, Ionic and then Corinthian pilasters, linked by continuous entablatures — the antique grammar applied without error, rare around 1572. Between the pilasters, look for the roundels bearing busts and the touches of Flemish Mannerist ornament at the parapet. On the roof, domed pavilions punctuate the line. John Thynne, a self-made man, surrounded himself with these stone "great men" to rise to their rank. The French mason Allen Maynard brought the science of classical profiles. Sculpture is no longer an accessory: it structures the whole skin of the building.
Did you know?
Beneath its classical skin, Longleat hides a Gothic house: the 1572 Renaissance façade wraps the older two-storey dwelling in a three-storey "cloak." Thynne rebuilt several times after fires until he achieved this perfect symmetry — more a manifesto than a home.
Info
- Patron: Sir John Thynne; designed with Robert Smythson and the French mason Allen Maynard.
- Decoration: superimposed Doric/Ionic/Corinthian orders on the bays, busts in roundels, Flemish Mannerist ornament, domed roof pavilions.
- One of the first fully symmetrical, "classical" façades in England.