
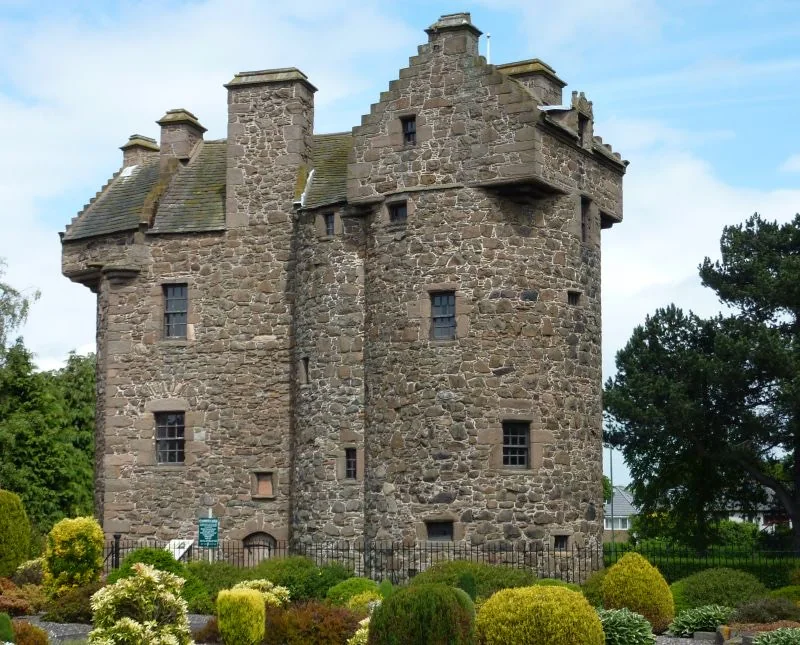
A must-see: Claypotts is one of the most singular tower houses in Scotland. On a rectangular Z-plan main block, two diagonally set round towers are capped — on corbelling — with square, crow-stepped-gabled chambers: a play of round and square set in defiance of gravity, achieved by clever carved corbelling. On the crow-stepped gables the two building dates, 1569 and 1588, are cut in the stone by John Strachan of Claypotts, who raised here, for himself, his wife and their seven children, a house marking their social rise in the wake of the Reformation. Here sculpture is structural: the corbelling itself is the ornament.
Did you know?
Claypotts' roof keeps much of its original late-medieval timber — a rare survival that, together with the carved dates, makes the castle a dating benchmark for all of Scottish Renaissance architecture.
Info
- Exterior decoration; the castle is well preserved, unfurnished.
- Z-plan, like Castle Fraser; compare the two corbellings.
- The sculpture / decorative dimension of Claypotts Castle (see the linked monument entry).