
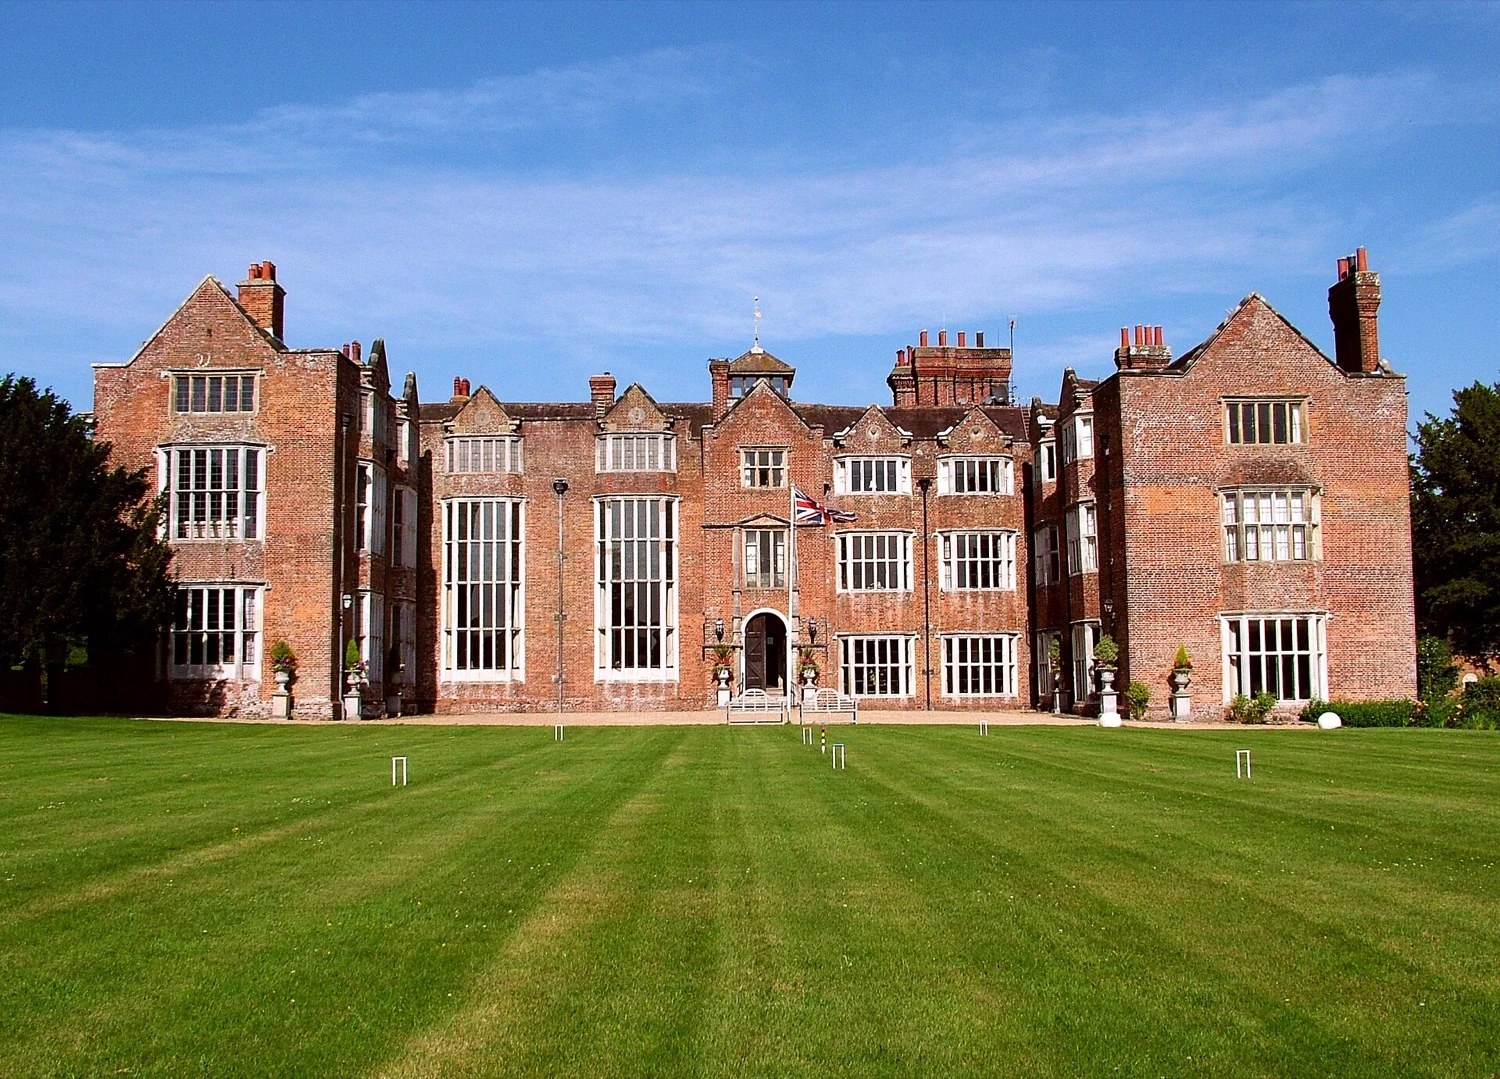
At the foot of the South Downs in Sussex, Danny House spreads a long rose-brick front pierced with huge windows: it is a fine, almost intact example of the Elizabethan house of the late sixteenth century, the kind that abandons the blind walls of the Middle Ages for light and symmetry.
A house on an E-plan
Danny was built around 1593-95 for George Goring, a courtier of Elizabeth I. Look at the plan from the garden: the house draws an E — a central range and two projecting wings, with a porch in the middle. This E-plan (sometimes read as a tribute to Elizabeth) becomes the fashion under her reign; it opens the front, multiplies well-lit rooms and displays a wholly new symmetry. The great mullioned windows, the columned porch, the gables: all speak of the passage from the closed castle to the house of pleasure.
From the Renaissance to a war cabinet
Inside, the Great Hall and its ceiling, the carved chimneypieces keep the Elizabethan spirit, despite later work (a south front reworked in the early eighteenth century). Danny knew an unexpected moment of history: in October 1918, Prime Minister Lloyd George gathered his war cabinet here to prepare the terms of the armistice that ended the First World War. The house is now a residence. Don't miss: the E-plan garden front, the Great Hall, the chimneypieces, the park facing the Downs.
Did you know?
Many Elizabethan houses are built in the shape of an E or an H — not by decorative accident, but because this "winged" plan solves a new problem: how to give every room windows. The Middle Ages stacked halls around a closed court; the English Renaissance stretches the house into letters to bathe it in light. The E has long been read as a tribute to Elizabeth; it is above all an architect's advance.
Info
Danny House is at Hurstpierpoint (West Sussex), at the foot of the South Downs; a private residence, visited only in a limited way; exteriors and park to be seen from the paths. Access to be checked.